Offices and workspaces
Walls, ceilings and agreed woodwork in suitable offices and staff areas.
Professional preparation and finishing planned around access, occupants and the practical needs of the premises.
Commercial decoration needs a clear scope, realistic programme and tidy working method. Decor Plast discusses how the space is used, which areas must remain accessible and which finishes are appropriate for wear and cleaning.

Walls, ceilings and agreed woodwork in suitable offices and staff areas.
Planned refreshes for public-facing interiors, subject to access and operating requirements.
Hallways, stairs and shared areas where the client has authority to commission the work.
Discuss coatings suited to traffic, cleaning and the existing substrate.
Confirm the decision-maker, work area, access, permits and any building-management requirements.
Plan noisy, dusty or access-sensitive work around the agreed operating constraints.
Isolate the work area where practical and protect retained finishes and equipment.
Inspect coverage and detailing, clear the area and record any agreed follow-up items.
Evening or weekend work is not assumed. If out-of-hours access, permits, inductions or building-management approval are important, include them in the enquiry so suitability and any effect on the quotation can be confirmed.
A suitable commercial project needs more than a paint colour. The decision-maker, operating hours, protected zones, substrate and reoccupation needs are considered together.
The client contact, work zones, included surfaces and any building requirements are recorded before the programme is agreed.
Wear, cleanability, odour, ventilation and reoccupation are discussed alongside compatibility with the existing surface.
Completed zones, cure guidance and any agreed follow-up items are reviewed before normal use resumes.
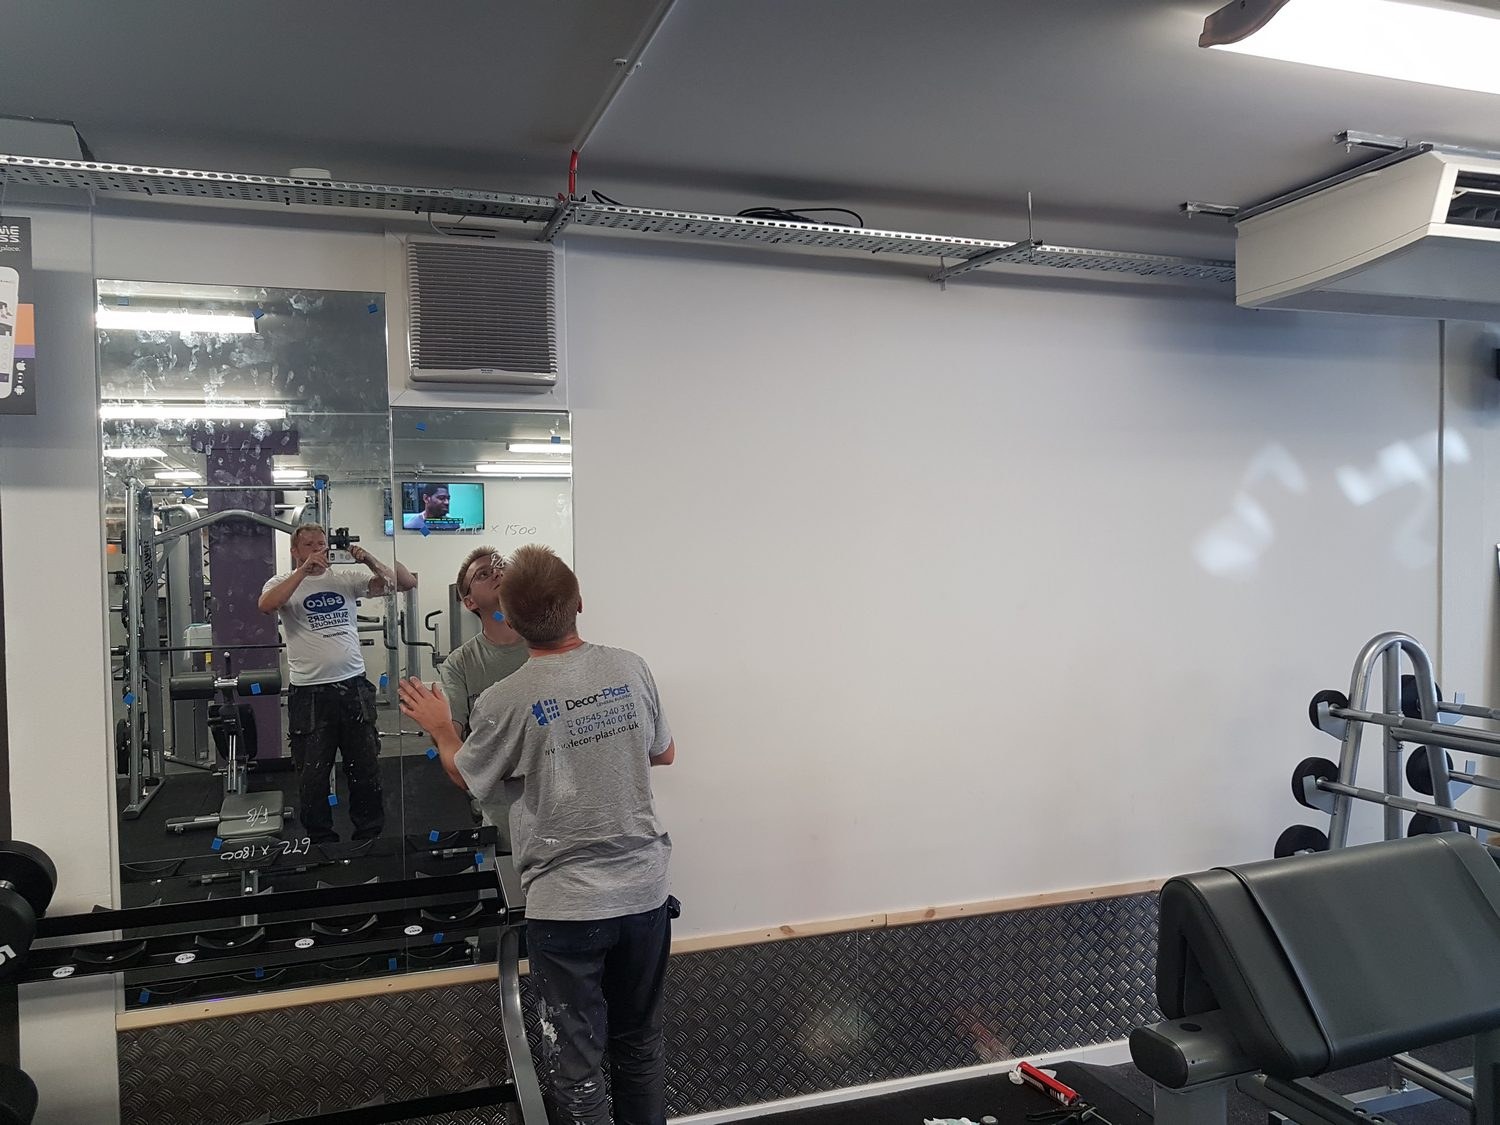
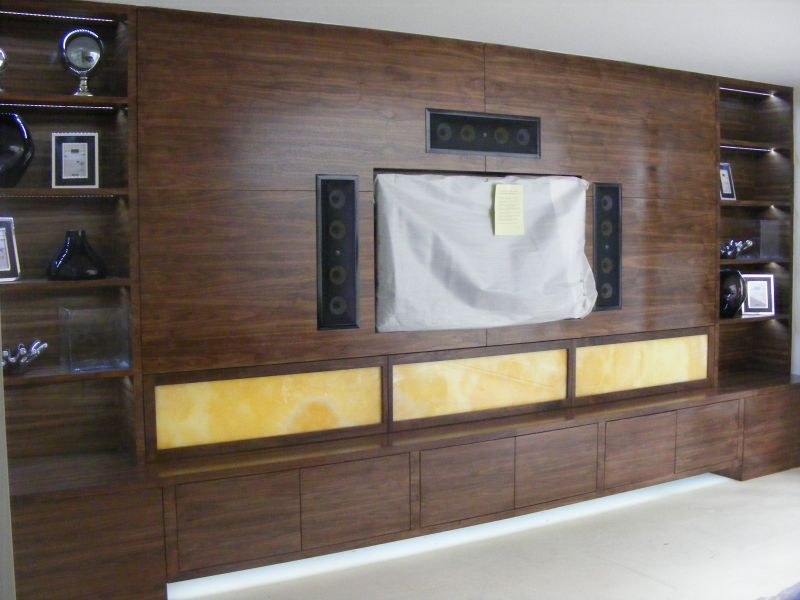
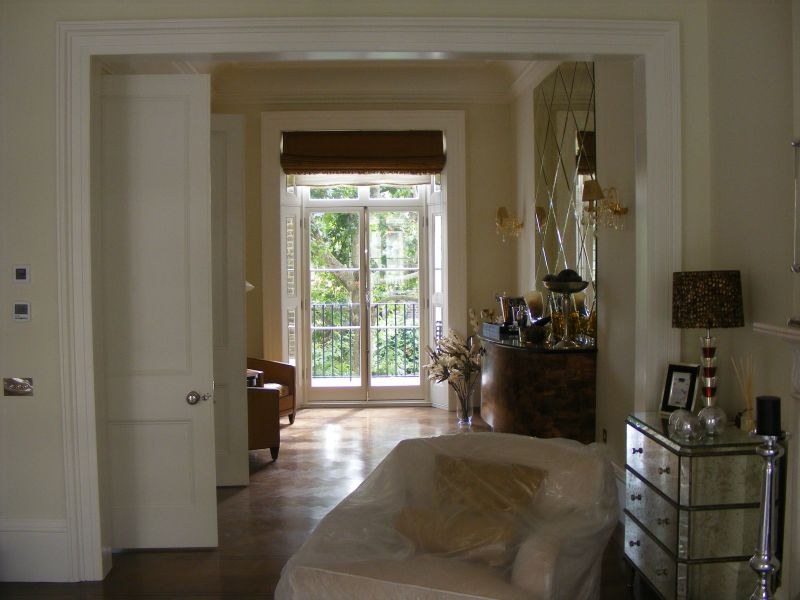
These genuine Decor Plast projects show a commercial work setting and related interior detailing.
Share the premises rules and operating needs at enquiry stage so Decor Plast can confirm whether the project is suitable.
See general decorating FAQsThe programme can be discussed around the way the premises operates, but out-of-hours work must be agreed in the quotation.
Share the premises requirements at enquiry stage so the paperwork, access and working method can be reviewed before booking.
Product selection can consider odour and reoccupation, alongside durability, substrate compatibility and ventilation.
Often yes. The work can be divided into controlled areas with access, protection, noise and drying arrangements agreed around staff, customers or residents.
Yes. Product selection can prioritise cleanability and wear resistance while remaining compatible with the substrate and the way the space is used.
Suitable offices, shops, communal areas and other small commercial spaces can be considered after the access, operating requirements and project scope are reviewed.
Include the site postcode, premises type, operating hours and access contact when checking suitability.
Identify the decision-maker, work zones, operating constraints, building requirements and preferred dates; add photographs or drawings where useful.