07545 240319 Dulux Select Decorator
Painting and decorating across London
Barnes · SW13 · South West London

Painter & Decorator in Barnes SW13

Preparation-led painting and decorating for Barnes houses, cottages, flats, rental properties and suitable local premises.

DECOR-PLAST GENERAL BUILDING LTD brings 28 years of practical building and decorating experience. We inspect the surfaces, discuss protection and access, and define the work clearly before decoration begins.

Prefer to talk?07545 240319
28 years
Practical experience
Written scope
Clear project detail
SW13
Availability by enquiry
Finished loft room with white walls, skylights and timber floor
Real Decor Plast projectPreparation-led finishing
01

Clear quotationFor a standard project, the approximate one-hour quotation aim starts after inspection and once all pricing details are available.

Local decorating, properly scoped

A property-led approach in Barnes

Barnes combines a historic village core with later Victorian and early twentieth-century streets, so neighbouring properties can require very different preparation.

Work may involve a single lived-in room, traditional joinery, an exterior elevation or coordinated redecoration across a larger home. We inspect the actual background before selecting fillers, primers and coatings.

Before work starts, we look at adhesion, cracks, staining, old coatings, timber condition, access and protection. Active moisture, structural movement, unsafe material or specialist conservation needs must be addressed before ordinary decorative treatment proceeds.

28
Years across decorating and property work

Experience used to plan preparation, products, sequencing and a practical handover.

Painting & decorating services

The right route for each surface and setting

Choose the service that best matches the property and finish. For overlapping work, describe the complete Barnes scope in one enquiry so preparation and access can be considered together.

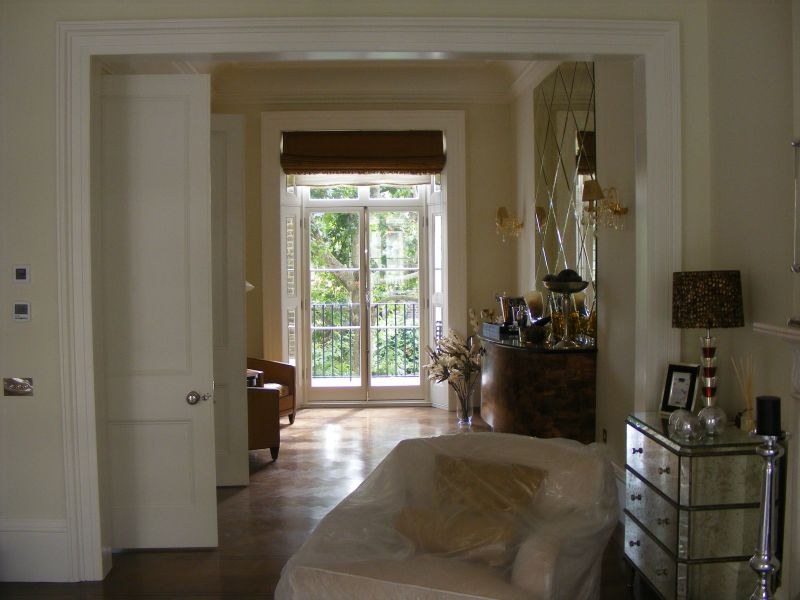
Decorated period doorway and adjoining interior
Property-led preparationCondition before coating.
Checked before specificationSurface · access · protection · conditions
Barnes property considerations

Respecting the building, finish and setting

The Barnes Green appraisal describes a historic core alongside late nineteenth- and early twentieth-century residential development. That variety makes surface condition, previous repairs and original detailing more useful than age alone when specifying decoration.

  • Village houses and cottagesOlder plaster, timber details and repeated paint layers are checked before repairs or sanding are agreed.
  • Victorian and later terracesCornices, skirtings, sash joinery and connected rooms benefit from a sequence that keeps edges and finishes consistent.
  • Riverside exposureExternal timber and masonry need suitable access, dry conditions and products selected for the exposed surface.
  • Occupied family homesFloor protection, furniture, dust control and a workable room order are agreed around day-to-day use.
A useful first conversation

What defines a realistic SW13 decorating scope

Useful detail at the start makes the visit more focused. You do not need a finished specification, but the property, condition and access should be described honestly.

01

Surfaces and intended result

List the rooms, elevations or timber elements and explain what you want to change. Mention cracks, flaking, stains, old wallpaper and previous repairs. Clear photographs help, although uncertain conditions may still need inspection.

02

Use, access and local logistics

Explain whether the property is occupied or between tenancies and note riverside access, controlled parking and occupied rooms. These details influence protection, equipment and the daily order of work.

03

Performance and finish

Describe whether the priority is washability, a lower-sheen woodwork finish, wallpaper alignment or an exterior system. Products are selected for the surface and environment, not only the colour.

From first look to handover

Four connected decisions behind the finish

For a Barnes property, the written scope links what we find at inspection with protection, preparation, products and review.

  1. 01Assess

    Read the surfaces

    Inspect substrates, previous coatings, defects and intended result. Uncertainty is identified rather than hidden in a generic allowance.

  2. 02Protect

    Plan the working area

    Agree floors, fittings, belongings, access and the parts of the property that must remain safe and usable.

  3. 03Prepare

    Create a sound base

    Clean, fill, sand, stabilise and prime as the surface requires, using compatible products for the material and condition.

  4. 04Finish

    Apply and review

    Complete the agreed coating system, check coverage and details, then review the stated scope before handover.

About the quotation aim

After inspecting a standard project, and once the information needed for pricing is available, Decor Plast aims to provide a clear written quotation within approximately one hour. Complex, multi-trade or specialist scopes may take longer.

Evidence and public profiles

Feedback you can read.
Profiles you can verify.

Current information, at source

Profile totals and ratings can change. We link to the original public pages instead of hard-coding a score here.

01 / 03Customer feedback
“Friendly and efficient service, completed to a high standard with a clean and tidy finish.”
StevenHallway walls · Decor Plast customer feedback
“Clear communication around weather and materials, followed by a fast, professional finish.”
YvonneExterior of a terraced house
“Precise, reliable work across the lounge, including doors and decorative rails.”
EmmaLounge decoration
Barnes service area

Availability is confirmed from the postcode and scope

This map identifies Barnes SW13 as the intended service area; it does not mark a Decor Plast office. Send the full project postcode, scope, access notes and preferred timing so travel and availability can be considered properly.

Service area · not an office location
Barnes decorating questions

Clear answers.
Plan with clarity.

These answers explain how property condition, access and timing are considered before a method or price is agreed.

ScopePreparationTiming
Still deciding what to include?Send the postcode, photographs and a short outline.Ask a different question
Do you provide painting and decorating across Barnes SW13?

Barnes is within the area Decor Plast considers. Availability is confirmed from the full postcode, project scope, access and programme.

Can you work with traditional joinery in Barnes homes?

Yes, subject to inspection. Existing coatings, joints, exposed edges and any movement are assessed before sanding, priming and the finish system are agreed.

Does every Barnes property have conservation restrictions?

No. Controls depend on the specific address, designation and proposed change. The owner should check with Richmond Council before external work that could alter character.

What preparation can be included?

The written scope may include cleaning, filling, sanding, stabilising, priming and suitable minor making-good. Significant movement, active moisture, unsafe materials or specialist repairs need separate investigation.

Can you work in an occupied property?

Often, yes. Protection, furniture, ventilation, access and the order of rooms are agreed in advance according to the scope and how the property is used.

How quickly will I receive a quotation?

For a standard project, Decor Plast aims to send a clear written quotation within approximately one hour after inspection and once all pricing information is available. Complex scopes can take longer.

Do you offer a fixed price online?

No. Surface condition, access, protection, products and project scale must be understood first. Photographs help, but an inspection may still be required.

What should I include in my enquiry?

Provide the full SW13 postcode, property type, rooms or exterior elements, known defects, access, preferred timing and useful photographs. Avoid faces, documents or unnecessary personal information.

Plan the next step

Start with the property, surfaces and access.

Describe the rooms or exterior elements, the current condition and any access constraints so the first conversation can focus on the real scope.

  • 01
    PostcodeConfirm SW13
  • 02
    SurfacesRooms, exterior or woodwork
  • 03
    ConditionPhotographs are welcome