Complete decorating schedule
Plan walls, ceilings, trim, doors and selected exterior elements room by room.
A joined-up plan for rooms, circulation spaces, woodwork and agreed making good across a complete property.
Whole-property work benefits from a clear sequence. Decor Plast surveys the rooms, records exclusions, agrees finish choices and coordinates preparation so that trades, access and drying time do not compete with each other.

Plan walls, ceilings, trim, doors and selected exterior elements room by room.
Include agreed minor plaster, timber, silicone or adjustment work that supports the decorating scope.
Keep colours, sheen levels and product choices consistent across connected spaces.
Coordinate the agreed scope through one quotation and project sequence.
Record surfaces, existing defects, access constraints and areas that remain occupied.
List inclusions, exclusions, colours, products, minor repairs and any items needing another specialist.
Plan rooms and circulation routes so preparation, coatings and curing can progress logically.
Check the completed scope, discuss snagging and leave the agreed areas clean.
Minor refurbishment does not mean an open-ended building project. The quotation identifies the rooms, surfaces, associated repairs and exclusions, plus who can approve colours, changes and handover decisions.
A full-property project succeeds when scope, colours, preparation levels and access are settled before they become repeated delays. The programme connects those decisions across the property.
Walls, ceilings, doors, trim and any selected exterior elements are listed so no area is assumed or lost between conversations.
Colours, sheens and product needs are coordinated across connected spaces while allowing rooms with different uses to perform differently.
Agreed stages and completed areas are reviewed as the sequence advances rather than leaving every decision to final handover.
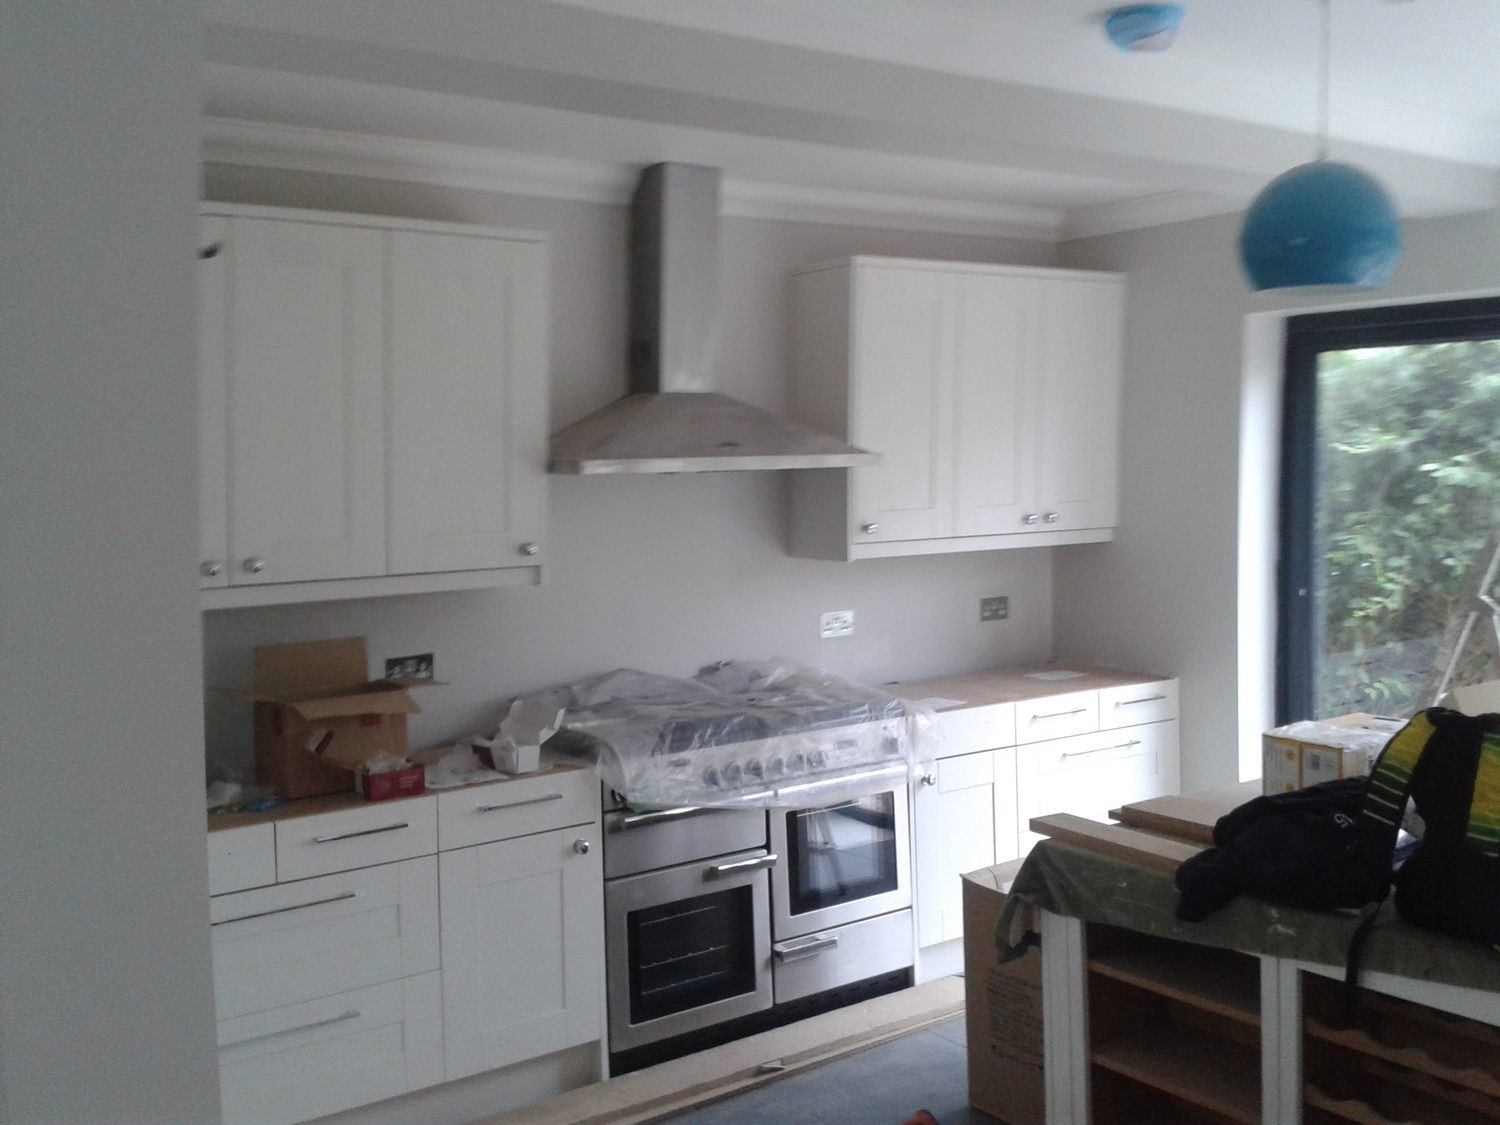
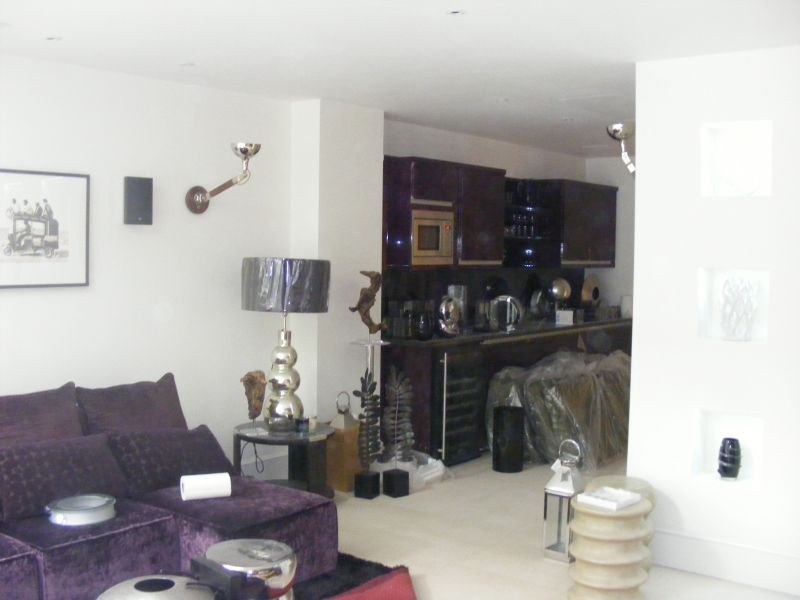
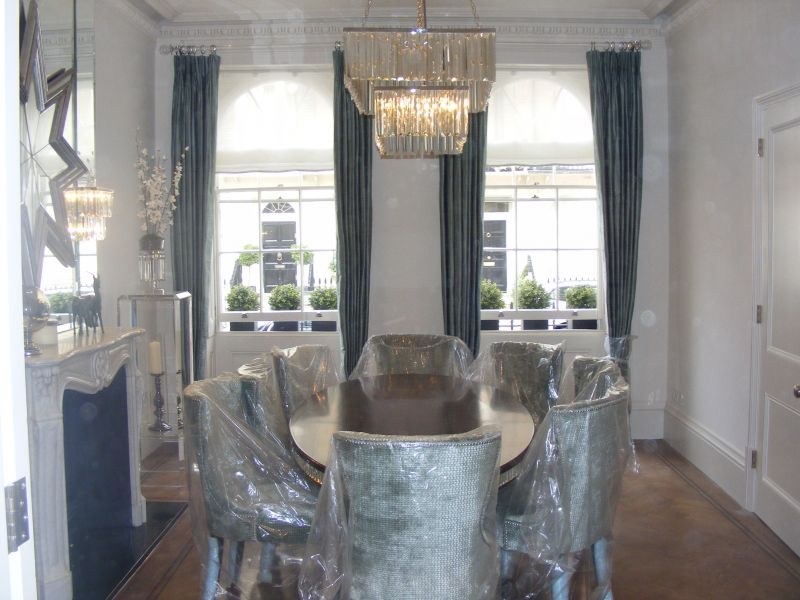
These genuine Decor Plast projects show coordinated walls, ceilings, fitted details and trim across different interiors.
The survey turns a whole-property idea into named rooms, surfaces, decisions, exclusions and a workable sequence.
See general decorating FAQsYes, where the repair is within the agreed capability and directly supports the decorating project. Larger or regulated work may need another contractor.
An empty property can simplify access, but occupied projects are possible with an agreed room-by-room sequence.
Anything outside the fixed agreed scope is discussed and priced before it is carried out.
The programme depends on property size, condition, access, drying time and the number of surfaces included. A realistic sequence is prepared after the survey.
Yes. Phasing can help an occupied property remain usable, provided furniture movement, access and drying areas are coordinated in advance.
Practical guidance is available on colour, sheen, durability and product suitability. This supports the decorating specification rather than replacing a formal interior design service.
Share the property postcode, room count, occupancy and target timing when checking programme availability.
List the rooms and surfaces, note occupancy and other trades, and share the colour decisions and target handover already known.